 Bellingham Roofing
 New-Construction Windows in York Are a Different Job Than a Replacement
Installing windows into a house that's already framed, wrapped, and standing is a different trade than installing windows into a home that's still open to the weather. On a new build in York, the window opening is still raw framing when we show up — no siding, sometimes no finished weather barrier, sometimes no roof overhang yet to keep rain off the wall while we work. Get the sequencing or flashing wrong at this stage, and the mistake gets buried behind siding and trim for the next thirty years. That's the real difference between "putting a window in" and doing new-construction window work correctly: everything has to be right before the wall closes up, because nobody is opening it again to fix a leak.
On a York job that means coordinating tightly with the framer, the siding crew, and whoever installs the weather-resistant barrier (WRB), so the water-management layers overlap in the right order — WRB behind the nailing flange, flashing tape over the flange, everything shingled so water sheds outward and down, never in.
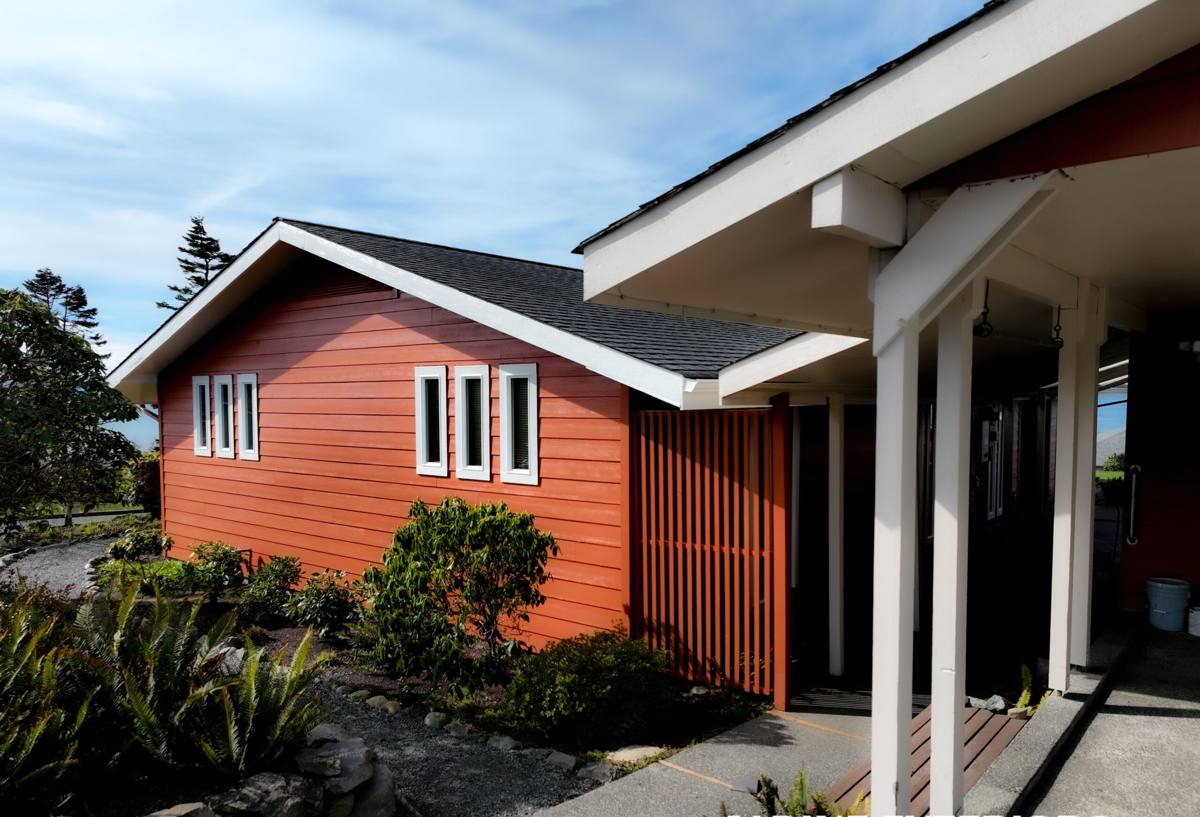
What Bellingham Bay's Climate Asks of a New Window Before It's Ever Lived In
Whatcom County doesn't get the heaviest rainfall in the state, but it does get a lot of wind-driven rain off Bellingham Bay, long damp stretches, and a moss season that can run most of the year on shaded elevations. None of that shows up on move-in day. It shows up two, five, or ten winters later, and by then a bad flashing detail is a framing and drywall repair, not a caulk-gun fix.
Driving Rain and the Drainage Plane
Wind off the bay pushes rain sideways into wall assemblies, which means a window opening has to drain to the outside even when some water gets past the frame and glass — because on a long enough timeline, some always does. A correctly sloped sill pan and a WRB that laps properly over the flashing are what keep that water moving down and out instead of into the framing.
Salt Air and Hardware Corrosion
Homes closer to the water pick up salt in the air, and that air finds its way to window hardware, screens, and fasteners over time. Standard fasteners and lower-grade hardware corrode faster in that environment. On lots anywhere near the bay we spec corrosion-resistant fasteners and hardware finishes, not because builder-grade options are unsafe, but because replacing corroded hardware in year six is a cost nobody wants to explain to a homeowner.
Moss Season and Sightlines
Shaded, damp elevations in York — especially north-facing walls under mature trees — grow moss and algae film on sills, trim, and glass over a long wet season. That's mostly a maintenance issue rather than a performance one, but it's worth factoring into sill and trim material choice at install time, since some materials shed growth far more easily than others and stay cleaner longer.
What a Correct Install Actually Involves
There's no shortcut version of this that holds up under Whatcom County weather. A correct new-construction window install follows the same sequence every time.
Rough Opening and Flashing Sequence
We check every rough opening for square, plumb, and correct size before the window goes in — a window forced into an out-of-square opening will bind, seal unevenly, or stress the frame over time. The WRB gets cut and folded into the opening before the sill pan goes in, so the pan drains onto the WRB rather than behind it.
Sill Pans and Head Flashing
A sloped sill pan under the window is what actually carries incidental water back outside. Head flashing above the window, integrated under the WRB, keeps water running down the wall from ever reaching the top of the frame. Skipping either of these is the single most common cause of hidden window leaks in new construction — not the window itself failing, but the wall around it never being built to shed water in the first place.
Shimming, Insulation, and Air Sealing
The window gets shimmed at the right points to stay square under the weight of siding and trim, insulated around the frame with a low-expansion foam or backer rod and sealant (never packed solid, which can bow vinyl frames), and air-sealed on the interior side separately from the exterior water management. Interior air sealing and exterior water management are two different jobs done with two different materials — treating them as one step is how condensation and moisture problems start.
Choosing Frame Materials for a York New Build
There's no single "best" window frame material — the right call depends on budget, sun exposure, and how close the lot sits to the bay. Here's how the common options compare for a York-area new build:
| Frame Material | How It Handles This Climate | Maintenance | Typical Cost Tier |
|---|---|---|---|
| Vinyl | Good moisture resistance, won't rot or corrode; expands and contracts with temperature swings | Low — occasional cleaning | Lowest |
| Fiberglass | Very stable in wet, salt-air conditions; expands and contracts close to the glass itself, reducing seal stress | Low | Mid to upper |
| Wood-clad | Attractive interior wood with protective exterior cladding; cladding must be detailed and sealed correctly at every joint | Higher — exposed wood joints need monitoring | Highest |
| Aluminum | Strong, but conducts heat and cold and is more prone to condensation and corrosion near the bay | Moderate | Mid |
For most York new builds we lean toward vinyl or fiberglass for the balance of moisture performance and upkeep, and reserve wood-clad for homeowners who specifically want the interior wood look and are willing to keep up with it. We'll walk through the honest trade-offs for your specific lot rather than push the same material on every job.
Meeting Washington's Energy Code Without Guesswork
Washington's energy code sets minimum performance requirements for new-construction windows, based on U-factor (how well the window resists heat loss) and solar heat gain coefficient. A window that meets code on paper but is installed with gaps in the air sealing or a compressed sash won't perform anywhere near its rated numbers. We select glass packages that meet or exceed the current code requirements for our climate zone, and we build the installation so the window actually performs at that rating once it's sealed, trimmed, and living through a Bellingham winter.
Egress and Safety Glazing
Bedroom windows in new construction have to meet egress sizing requirements, and windows near doors, stairs, tubs, and low to the floor typically need tempered safety glass. These aren't optional upgrades — they're inspection items, and getting the window order wrong on size or glazing type means a delay while a replacement unit is reordered. We check egress and safety-glazing requirements against the plans before ordering, not after.
Mistakes We Watch For on New-Construction Jobs
Most window problems on new builds trace back to a handful of sequencing errors, and we build our process specifically to avoid them:
- Windows set before the WRB is properly lapped, so the sill pan drains behind the barrier instead of onto it
- Rough openings that were never squared before the window went in, leaving the sash binding for the life of the house
- Insulation packed solid around the frame instead of left to expand and contract, which can bow vinyl over time
- Interior trim closed up before flashing photos are taken, leaving no record of what's actually behind the wall
- Hardware and fasteners chosen without accounting for a lot's proximity to the bay
Our Process on a New-Construction Job Site
New-construction work runs on the builder's schedule, not a standalone one, so our process is built to slot cleanly into a framing-to-siding timeline:
- Walk the rough openings with the builder or GC and confirm sizes against the window order before anything ships.
- Verify the WRB is in place, or coordinate directly with the WRB crew, before any window goes in.
- Install sill pans, set and shim each window, and integrate head and jamb flashing per the sequence above.
- Air-seal the interior separately from exterior water management.
- Photograph flashing details before siding covers them, so there's a record of what's behind the wall.
- Final walk-through with the builder to confirm operation, sealing, and trim-ready condition.
Working Around York's Lots, Builders, and Permitting
York is an established Bellingham neighborhood, and most new-construction window work here is infill — a new build or major addition on a lot with existing neighbors, mature trees, and tighter access than a subdivision on open ground. That changes how a window crew has to work: staging materials without blocking a narrow driveway or shared access, protecting neighboring property, and timing loud work reasonably. It also means pulling permits and passing inspections through the City of Bellingham, which has specific requirements around egress sizing, energy code documentation, and safety glazing near doors, stairs, and low sills. A crew that's already done several York jobs knows the common inspection sticking points and how to stage a tight infill lot without slowing the builder's schedule down.
What to Expect From Us
- A rough-opening check against your window order before installation day, not after
- Sill pan and flashing work documented in photos, not just taken on our word
- Frame material recommendations based on your lot's actual sun and wind exposure, not a one-size answer
- Fasteners and hardware suited to marine air if your lot is near the bay
- Air sealing and exterior water management treated as two separate steps
- Coordination with your builder or GC's schedule rather than a standalone timeline that fights it
- A final walk-through before siding and trim close the wall up for good
If you're building or adding on in York and want new-construction windows installed by a crew that already knows how Whatcom County weather treats a wall assembly, we're glad to walk the plans or the framed lot with you. Reach out for a free, no-pressure estimate — there's a form below.