 Bellingham Roofing
 Why Edgemoor Decks Wear Differently Than Decks Inland
Edgemoor sits along the bluffs above Bellingham Bay, and that setting shapes almost every decision that goes into a deck here. The air carries salt off the water, the tree canopy that gives the neighborhood its character also keeps large sections of most lots in shade for much of the year, and Whatcom County's wet season means a deck can go weeks at a time without a dry day. None of that is unusual for coastal Washington, but it adds up faster on a bluff-side, wooded lot than it does on an open, sunny yard across town.
A deck built the same way you'd build one in a dry, exposed location will show problems here years earlier than it should: corroding hardware, slick moss-covered boards, soft spots where water sits instead of draining, and railings that loosen because the posts were never isolated from ground moisture correctly. None of that is inevitable — it's a result of choices made before the first board goes down.
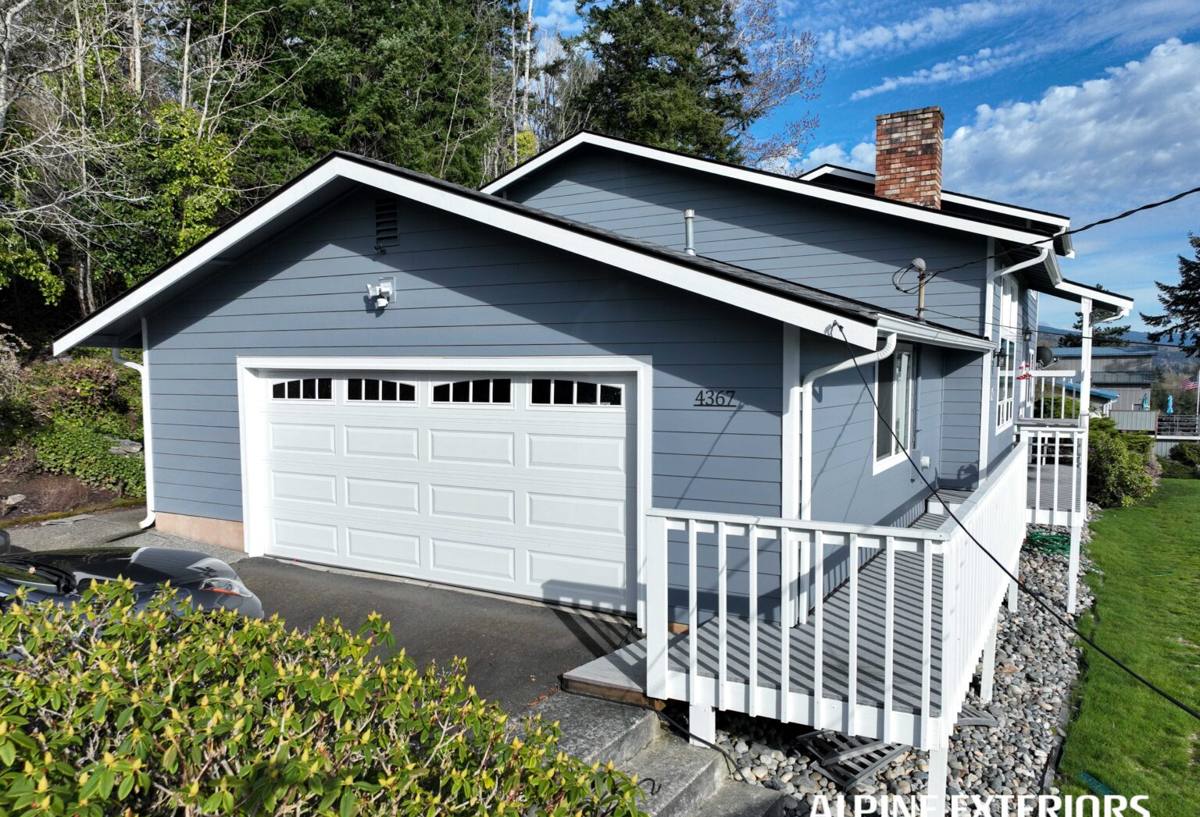
What Edgemoor's Lots Actually Demand From a Deck
Slope and Elevation
Many homes in this neighborhood are built to take advantage of bay views, which means decks are often elevated, cantilevered, or built out from a hillside rather than sitting flush on grade. That changes the engineering: footing depth, beam sizing, and guardrail attachment all have to account for height and, in some cases, slope stability. A deck that's six feet off the ground carries very different code requirements than one at grade.
Tree Cover and Shade
Mature trees are part of what makes Edgemoor desirable, but they also mean less direct sun reaches the deck surface, less air movement to dry the boards after rain, and a steady drop of leaf litter and debris into gaps and drains. A deck design that ignores shade — tight board spacing, no real drainage plan, the wrong finish — is designing for a house that doesn't exist.
Salt-Laden Air
Proximity to the bay means airborne salt reaches fasteners, flashing, and any exposed metal faster than it would a few miles inland. This mostly shows up as hardware corrosion long before the wood itself fails, which is why fastener choice matters as much as the decking material.
Framing and Fasteners: The Part Nobody Sees
The visible decking gets all the attention, but the framing underneath is what actually determines how long a deck lasts. In a salt-air, high-moisture environment, we build to a few non-negotiables:
- Stainless steel or heavy hot-dip galvanized fasteners rated for coastal exposure — not the standard electro-galvanized screws that corrode within a few seasons near the water
- Ledger boards properly flashed and separated from the house's water-resistive barrier, so the single most common source of hidden rot never gets a foothold
- Joist tape or an equivalent capping product on top of every joist, so end-grain and fastener penetrations aren't sitting in standing water after every rain
- Matched metals throughout — mixing dissimilar metals in fasteners, flashing, and connectors sets up galvanic corrosion that eats through hardware from the inside out, often invisibly until a board comes loose
None of this shows up in a finished photo. It shows up five, ten, and fifteen years later, either as a deck that's still solid or one that needs structural repair far earlier than it should have.
Choosing a Decking Material for a Shaded, Wet Lot
There's no single "best" decking material — there's a best material for this lot, this budget, and this owner's tolerance for maintenance. On a shaded Edgemoor lot, moisture behavior and moss resistance matter more than they would on an open, sunny site.
| Material | Moisture / moss behavior | Maintenance | Typical cost range |
|---|---|---|---|
| Pressure-treated wood | Absorbs moisture readily; needs a finish to shed water and resist moss | Annual cleaning and re-staining or sealing | Lowest upfront cost |
| Cedar | Naturally rot-resistant but still absorbs moisture in shade without upkeep | Periodic cleaning and finish renewal | Mid-range |
| Composite decking | Doesn't rot, but capped composites can still grow surface moss/algae in constant shade if not cleaned | Occasional washing; no staining or sealing | Mid to upper range |
| PVC decking | Fully non-absorbent; best resistance to moss staining of the common options | Lowest — periodic rinsing | Highest |
We'll walk through these trade-offs with actual products and pricing during a site visit — the right call depends on how much shade your specific deck sits in and how much upkeep you want to take on.
Drainage and Moss: Designing for a Long Wet Season
Moss doesn't grow because a material is "bad" — it grows wherever moisture sits on a surface longer than it should. On a shaded Edgemoor deck, that means design details matter more than product choice alone:
Board Gapping and Slope
Decking needs consistent gapping and a slight slope away from the house so water actually sheds instead of pooling between boards. Boards installed tight and flat — common on cut-rate jobs — turn into moss strips within a season or two in this kind of shade.
Under-Deck Airflow
Elevated decks need enough clearance and ventilation underneath for air to move and moisture to evaporate, rather than sitting trapped against the joists. On bluff-side or hillside decks, that clearance also has to work with the slope itself.
Gutters and Splashback
Where a deck sits under or near a roofline, uncontrolled roof runoff will dump directly onto the surface and accelerate moss growth and wood staining. Coordinating deck placement with gutter and downspout routing is a detail that's easy to skip and expensive to fix later.
Railings, Stairs, and Code on View-Oriented Lots
Elevated, view-facing decks come with code requirements that flat, ground-level decks don't. Guardrail height, baluster spacing, and stair stringer engineering are all governed by the same residential code the City of Bellingham enforces, and inspectors check them specifically because falls from elevated decks are one of the most common deck-related injuries. On sloped Edgemoor lots, stair layout also has to account for grade change, which sometimes means a landing partway down rather than one continuous run.
Anything attached to the house, or built above a certain height, needs a permit and typically an inspection at the framing stage before decking goes down. Skipping that step doesn't just risk a fine — it can complicate a home sale later if the work isn't on record.
Our Process
- Site visit: We walk the lot, assess slope, shade, tree root proximity, and how the house's existing drainage interacts with the proposed deck location.
- Design and material selection: We talk through decking material, railing style, and layout based on your budget and how much maintenance you want to take on.
- Permitting: We prepare and submit the permit package to the City of Bellingham, including engineering for elevated or sloped-lot framing where required.
- Build: Footings, framing, ledger flashing, decking, and railings, built to the fastener and drainage standards outlined above.
- Inspection and walkthrough: Final inspection, then a walkthrough with you covering how to maintain the deck through the wet season.
Maintaining a Deck Through Edgemoor's Wet Season
Even a well-built deck needs some seasonal attention in this climate. A short list of what actually matters:
- Clear leaf litter and debris from board gaps and drains before fall rains set in
- Rinse or scrub moss and algae off the surface at least once a year, more often in heavy shade
- Check railing posts and stair stringers annually for movement or soft spots
- Re-stain or reseal wood decking on the manufacturer's recommended schedule, not just when it looks faded
- Keep gutters and downspouts near the deck clear so runoff isn't landing on the deck surface
Why It Matters That We Already Work This Neighborhood
A crew that builds decks across Whatcom County generally knows the building code. A crew that already works Edgemoor's wooded, bluff-side lots knows how that code plays out on this specific kind of site — where footings need extra depth for slope stability, how to route equipment and materials onto a lot with limited flat access, and which drainage details actually hold up under this much shade and salt air. That familiarity shows up in fewer surprises during the permit process and a deck that's built for the lot it's actually on, not a generic one.
If you're planning a new deck or replacing one that's showing its age, we're happy to walk the site with you and talk through what it would take — there's no cost and no pressure to move forward. Use the form below to request a free estimate.