 Bellingham Roofing
 Board & Batten Siding in Edgemoor
Edgemoor is one of Bellingham's older, more established neighborhoods, built into wooded, sloped ground close to the bay, and that combination of mature landscaping and long-standing home stock shapes what a board and batten project here actually needs. The vertical profile shows up often in this part of town — on additions built onto older homes, on garages and outbuildings being brought up to match the main house, and on full re-sides where an owner wants a cleaner, more contemporary look than the original construction had. It's a good-looking profile in the right hands. It's also a profile with more seams per square foot than standard lap siding, and on a lot shaded by decades-old trees not far from saltwater, those seams are exactly where a corner-cut install starts to show its age.
We install James Hardie fiber cement board and batten exclusively, and on Edgemoor properties specifically, we plan the job around two things that matter more here than in a lot of other Bellingham neighborhoods: how much shade the lot actually holds through the year, and how directly the walls face wind coming off the water.
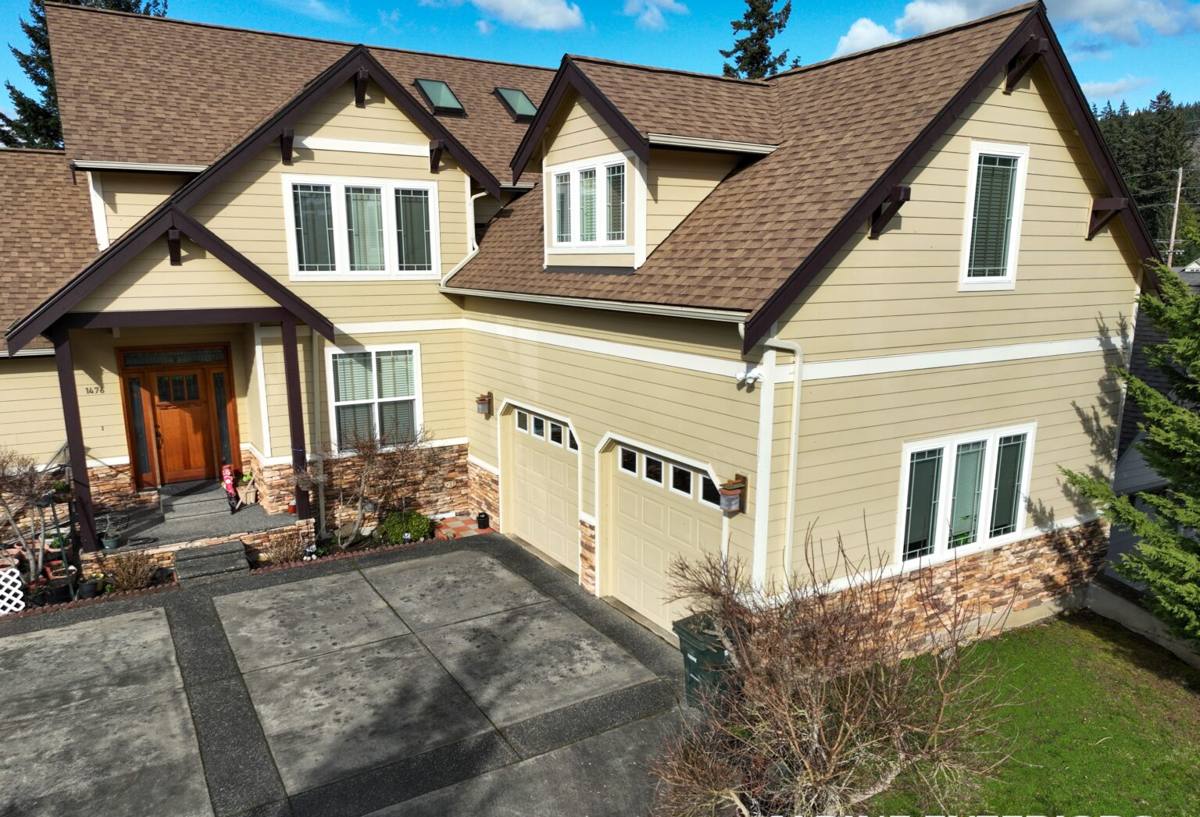
What Edgemoor's Setting Asks of a Board & Batten Wall
Mature Tree Canopy and Slow-Drying Walls
The tree cover that gives Edgemoor a lot of its character also means plenty of homes here have walls that rarely see direct sun, even in summer. A wall that stays damp longer between rain events is a wall where moss gets a head start, and board and batten's vertical battens create narrow channels where that dampness likes to sit if there's no gap for air to move behind them. On a shaded Edgemoor lot, the difference between a batten installed tight and one installed with the clearance James Hardie's spec calls for shows up faster than it would on a sun-exposed wall elsewhere in the city.
Wind and Rain Off the Bay
A lot of Edgemoor sits close enough to the water that walls facing the bay take wind-driven rain more directly than homes further inland. That rain rarely falls straight down here — it gets pushed sideways, and a vertical siding profile gives it a lot of joint length to test. The salt-tinged air moving off Bellingham Bay is also steady enough to matter for fastener choice; board and batten uses more fasteners per square foot than lap siding because both the boards and the battens need to be secured, so getting that spec right carries extra weight on this particular profile.
Working Around Older Homes and Additions
Because Edgemoor has a lot of older homes with additions, garages, and outbuildings added over the years, board and batten projects here often involve matching new siding to existing walls of a different age, or transitioning cleanly between an original structure and something newer. That takes more planning than a straightforward full re-side — corner details, reveal spacing, and trim all have to be worked out so the finished wall reads as one cohesive design instead of a visible patch job.
Why Product Choice Matters More on This Profile
Board and batten is unforgiving of a weak material, because more of the wall's surface area sits at a seam than on a standard lap profile. That's a meaningful part of why we don't offer LP SmartSide, vinyl, Cemplank, Allura, primed spruce, or cedar board and batten. Those are legitimate products, and plenty of contractors install them competently — we simply made the call that a profile with this many joints, on lots this shaded and this close to saltwater, deserved one material system we could stand behind completely.
| Material | Behavior on a Shaded, Bay-Adjacent Wall | Upkeep Edgemoor Owners Can Expect | Realistic Lifespan |
|---|---|---|---|
| James Hardie fiber cement | Holds its shape at the seam regardless of shade or moisture exposure | Low; factory finish resists both moss staining and fading | 30+ years with proper install |
| LP SmartSide (engineered wood) | Cut edges and fastener holes are more vulnerable in consistently damp shade | Moderate; edge sealing needs regular attention | 15-25 years, climate-dependent |
| Vinyl | Seams can gap or distort with temperature swings; less rigid at battens | Low visible upkeep, but hidden moisture issues are hard to spot | 20-30 years, variable |
| Cedar | Absorbs moisture at every seam without a consistent sealing schedule | High; recurring painting or resealing needed to hold up in shade | 15-25 years with consistent upkeep |
The property that matters most here is dimensional stability. Fiber cement doesn't expand and contract with moisture the way wood-based sidings do, which is exactly what a wall built entirely out of vertical seams needs on a lot that stays shaded and damp longer than most. James Hardie's factory-applied ColorPlus finish also means we're only field-priming the occasional cut edge, rather than depending on paint quality across an entire wall to hold up through Edgemoor's wetter stretches.
What a Correct Installation Involves
The finished look of board and batten is simple, but what happens behind it determines whether that look holds up:
- House wrap or weather-resistive barrier installed and correctly lapped before any siding goes on the wall
- A drainage gap or rainscreen behind the siding, which matters more on a shaded Edgemoor wall than almost anywhere moisture needs a way to escape
- Corrosion-resistant fasteners at the manufacturer's specified spacing, sized appropriately for a marine environment
- Battens set with proper clearance rather than caulked tight, so the wall can shed moisture instead of holding onto it
- Correctly flashed transitions at windows, doors, corners, and especially at the seams between an original structure and any addition
- Field-cut edges primed before installation, so the factory finish stays the standard across the whole wall, not the exception
Skip a step here and the wall can still look right for a season or two. On a shaded Edgemoor lot, the consequences of skipping it — staining along the seams, soft spots near the base, finish failure at the battens — tend to surface earlier than they would on a drier, sun-exposed wall, simply because there's less opportunity for the wall to dry out between rain events.
Our Process for an Edgemoor Project
Site Walkthrough and Shade Assessment
We look at each wall individually — which ones face the water directly, which sit under heavy tree cover, and whether the existing wall assembly shows any signs of moisture issues that predate the new siding. On a lot with mixed sun and heavy shade, that assessment shapes decisions on drainage detailing and batten spacing wall by wall, not as one blanket approach for the whole house.
Planning Around Existing Structure
On projects that involve additions or a partial re-side, we work out batten layout, corner treatment, and trim transitions before any material gets cut, so the seam between old and new reads as intentional rather than patched on.
Installation to Manufacturer Spec
Every fastener, gap, and flashing detail follows James Hardie's published installation requirements for this climate zone. That's what keeps the manufacturer's warranty intact, and it's what keeps the wall performing the way it's supposed to for decades, not just through the first few dry summers.
Final Walkthrough
We walk the finished project with you, cover the maintenance board and batten actually needs (which is minimal with this material), and point out what to look for if you ever want to check the wall yourself, particularly on the more shaded sides of the house.
Why Hire a Crew That Already Works Edgemoor
Board and batten rewards familiarity with a specific site more than most siding profiles do, because the failure points are slow and subtle rather than obvious. A crew that's installed this profile across Edgemoor's mix of shaded, wooded lots and open, bay-facing walls has already seen which orientations need extra drainage attention because of tree cover, how much batten clearance actually holds up on a lot that rarely dries out between storms, and how to tie new siding into decades-old construction without the transition looking like an afterthought. That kind of judgment doesn't show up on a spec sheet or a generic install guide — it's the difference between a wall that still looks and performs the same in fifteen years and one that's showing seam staining under the trees by year five.
A Practical Checklist Before You Choose a Contractor
- Do they ask about tree cover and shade patterns on your specific lot, not just square footage?
- Can they explain how batten clearance and drainage detailing change on a shaded wall versus a sun-exposed one?
- Do they have a clear plan for tying new siding into an existing addition, garage, or outbuilding?
- Do they carry current WA contractor licensing, liability insurance, and workers' compensation?
- Is the fastener and flashing spec written into the bid, or just implied?
- Can they point to real, ongoing work in or near Edgemoor and the surrounding Bellingham area?
Cost Factors for an Edgemoor Board & Batten Project
Board and batten typically runs more per square foot than standard lap siding, largely because of the added material — battens on top of boards — and the extra labor involved in fastening and detailing two layers instead of one. Beyond that baseline, a few things tend to move the price on Edgemoor homes specifically:
| Factor | Why It Matters in Edgemoor |
|---|---|
| Tree cover and access | Mature landscaping can limit staging space and add time for careful material handling |
| Existing wall condition | Shaded walls are more likely to have hidden moisture damage found during tear-off |
| Matching new work to existing structure | Additions and outbuildings often need custom trim and corner detailing to blend in |
| Batten spacing and reveal | Tighter spacing uses more material and more fastening labor |
| Wall exposure to wind and rain | Bay-facing walls may need additional flashing attention at openings |
We'll walk your specific property and give you real, itemized numbers rather than a rough per-square-foot guess — two Edgemoor homes with similar square footage can land at very different costs depending on shade, access, and how much of the wall involves matching existing construction.
Getting It Right the First Time
Board and batten isn't a forgiving profile to redo. Because the battens cover the seams between boards, correcting a bad install usually means pulling battens, boards, or both, rather than a simple patch — and on a shaded Edgemoor wall, a problem that starts small tends to keep working at the wall until it's addressed properly. That's why we treat the planning and site assessment phase of these projects as seriously as the installation itself. Getting it right the first time costs a lot less than tearing out and redoing a wall that was rushed.
If you're considering board and batten for a home in Edgemoor, we're happy to walk the property, talk through what your specific walls need given their shade and exposure, and give you a straightforward, no-pressure estimate. There's a form below — reach out and we'll set up a time to take a look.